Born from the encounter of nature, craft, and technology, Selva is tuned to Costa Rica’s Pacific coast. Architecture here is presence: we do not imitate nature; we become part of it. Selva awakens six senses — hear toucans, smell hibiscus, touch leaves, taste coconut, see horizon, mind perceives.
The ensemble is a family of bodies — organic volumes — placed within clearings and layered planting. There are no walls to decorate; only quiet surfaces receiving light. No special effects: sun and local materials do the work. A primary walk traces soft arcs, like a shoreline, gathering rooms of air, shade, stone, and water. Between the bodies, planting steps from groundcover to taller species for privacy and dappled light. Bands of dark local stone anchor terraces and gardens. Water appears as garden pools and a horizon pool, holding sky and tempering the microclimate.
Selva comprises ten suites (42–60 m2), each with its own geometry and view. Sea-facing suites have private infinity-view windows for intimate horizon contact, where interior and ocean merge. Circulation is a calm, car-free sequence linking two cantilevered decks — one contemplative, one framing an infinity glass pool — plus a children’s pool and a stone garden pool. At the heart, an open bar forms a shaded social point. An ocean-view restaurant sits apart, reached on foot along a gradual walk between suites, planting, and surf. Check-in and staff facilities, with discreet parking, are nested into the terrain. Massing and section are disciplined: bodies step with the land, overhangs temper sun, openings catch prevailing breezes for cross-ventilation.
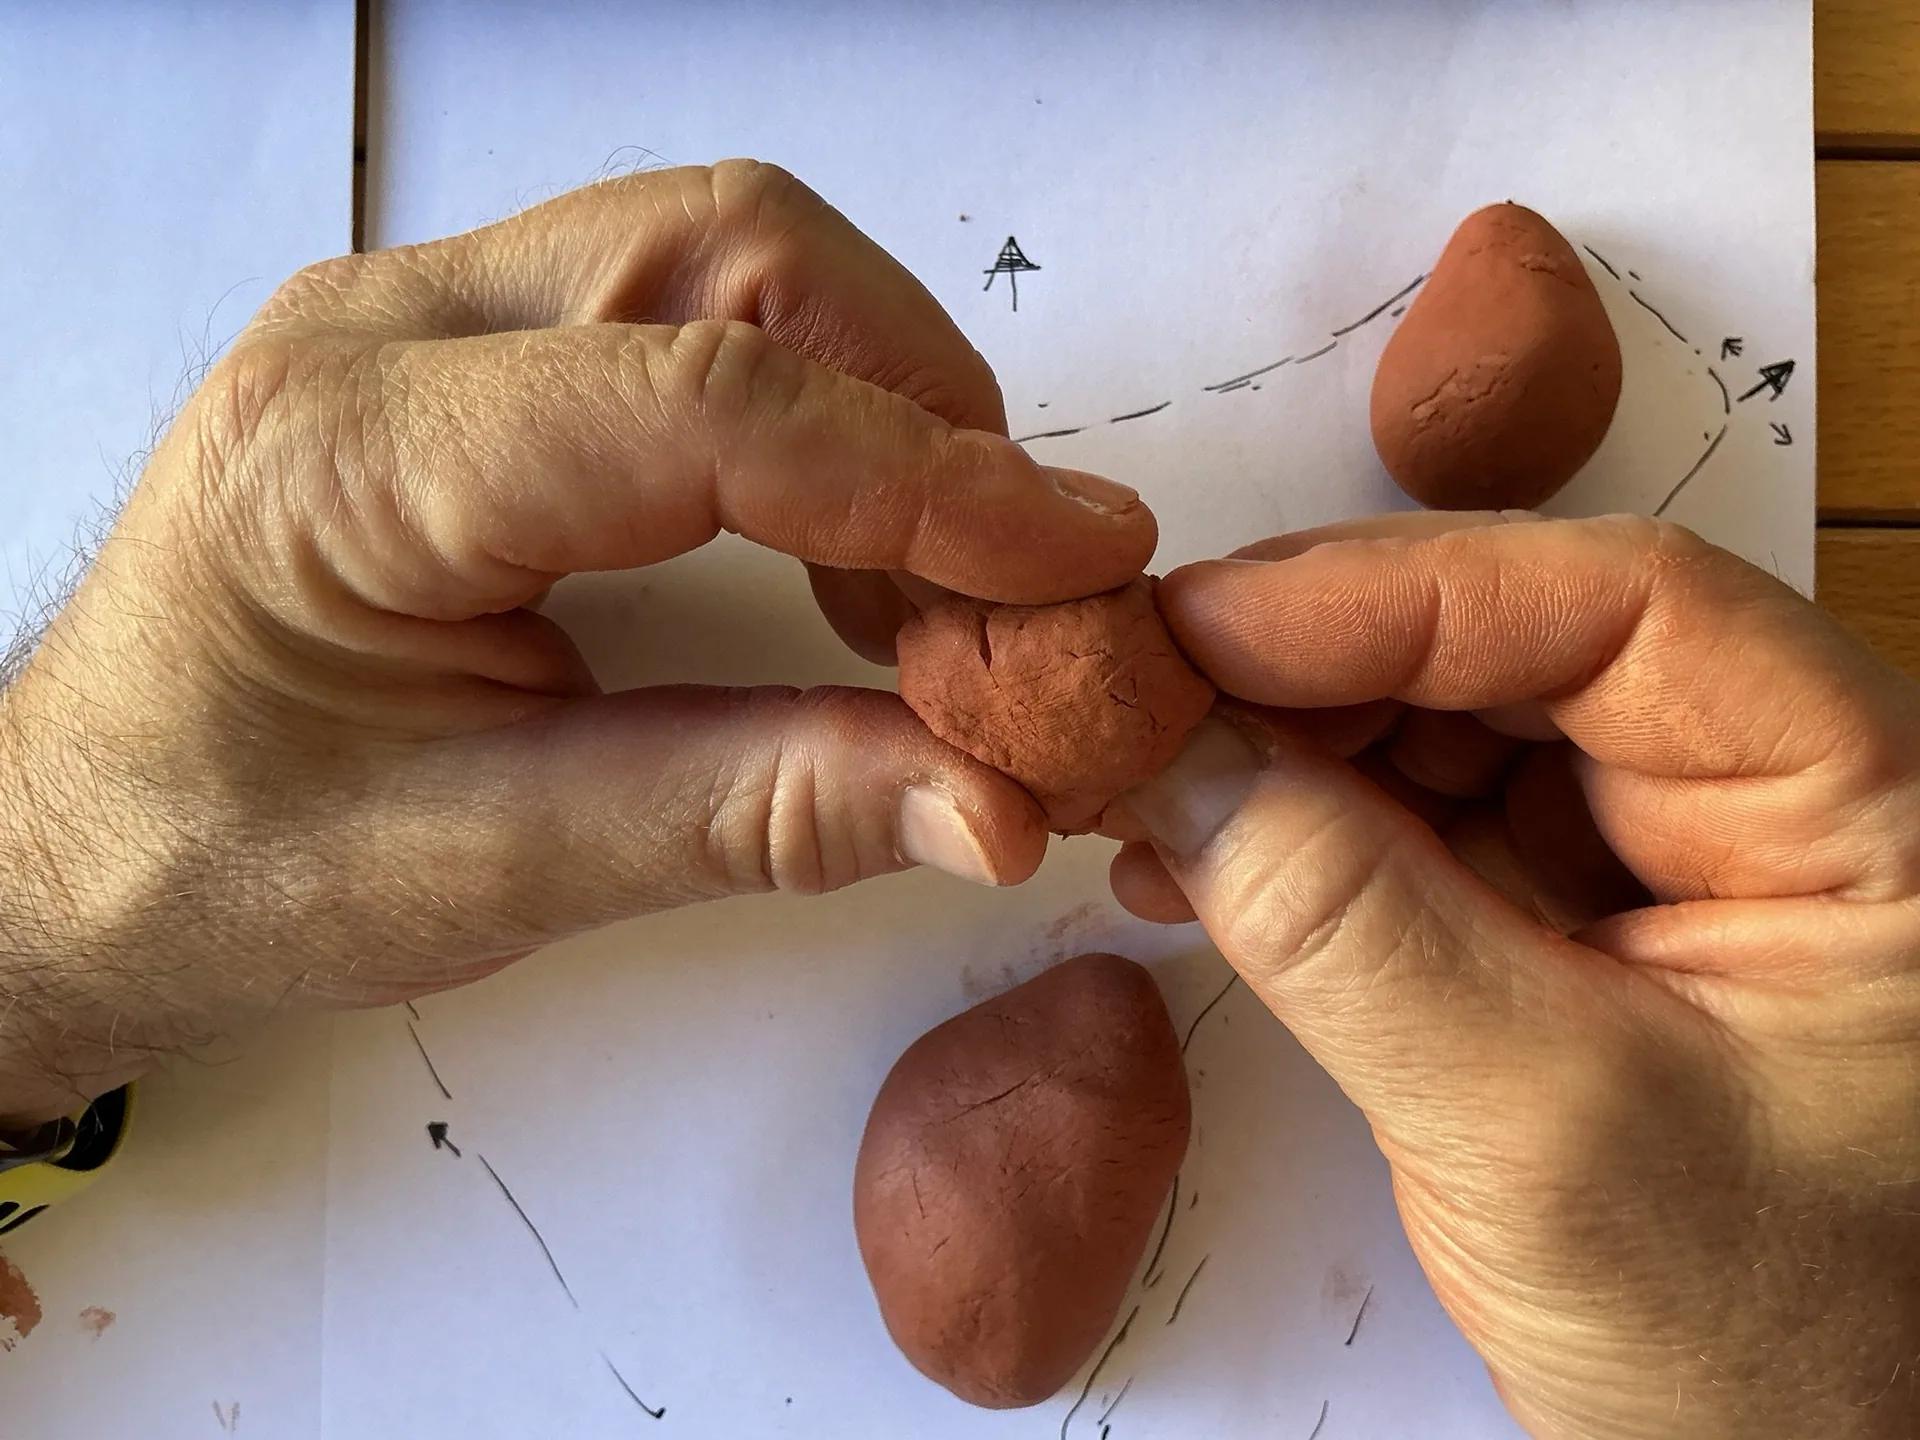
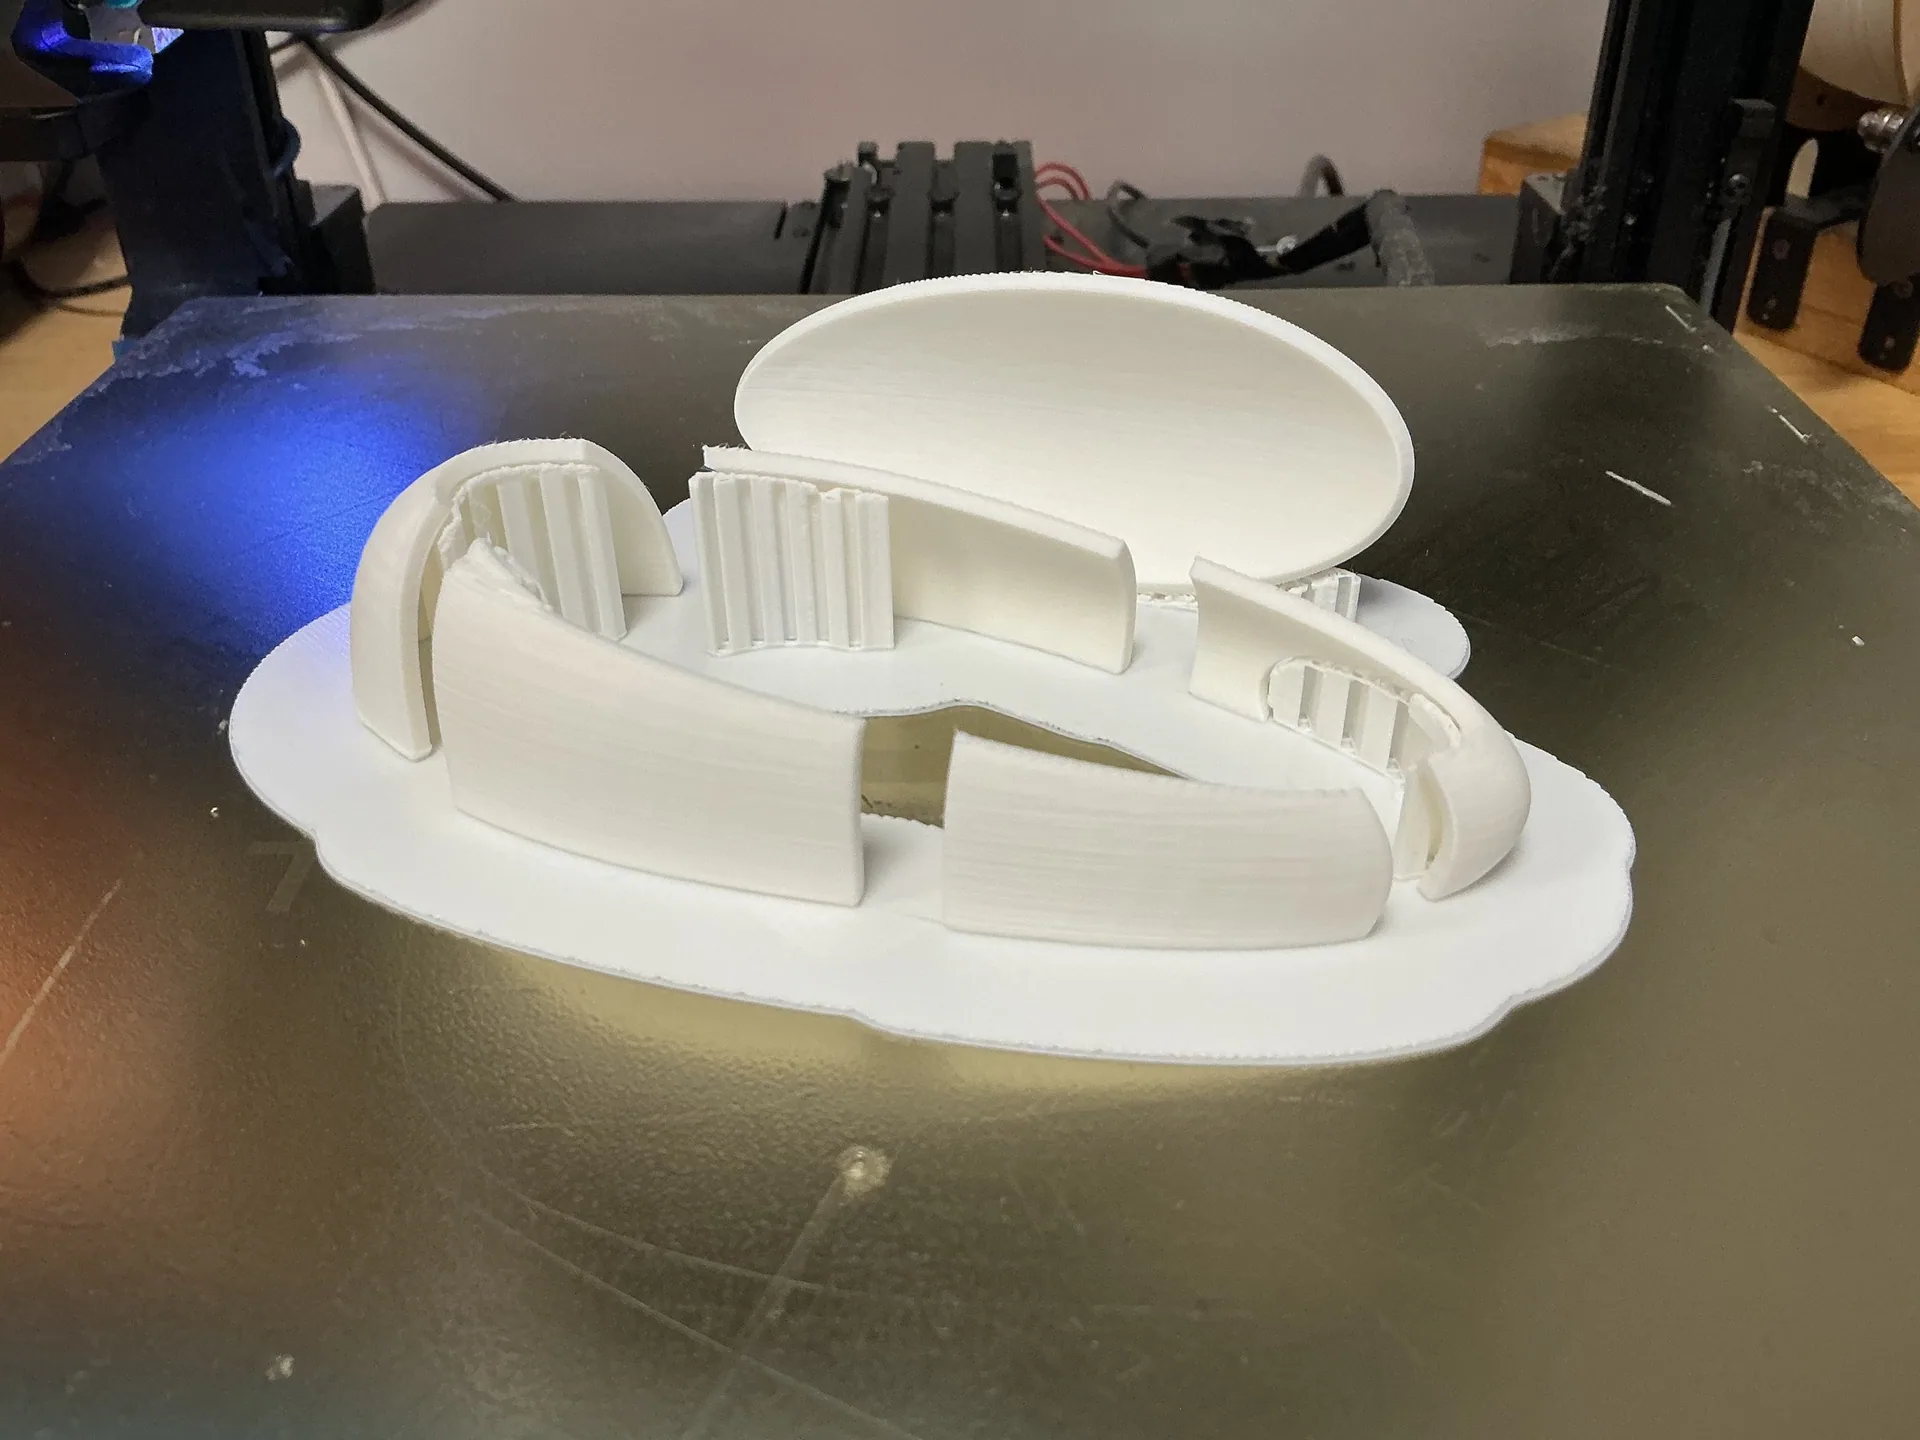
Architect Nir Sivan chose not to draw Selva, but to sculpt it by hand. Working in clay, touch led the process; composition arose from dialogue with material and volume. This artisanal yet technological method integrated mathematics, structure, and feasibility from the start. Small 3D prints tested massing, with insights looping back into clay and digital iterations. The result is free-form yet disciplined bodies that seem to grow from the site — stripped of finishes, structure, shadow, and proportion remain the ornament.
Free-form components use 3D concrete printing for high value at low cost, verified by slicing tests on small PLA models. The approach supports sustainability — less formwork, less waste, lean logistics — while enabling low-cost formal freedom. Elements may be off-site fabricated for rapid assembly or on-site printed from a central hub. All other elements prioritize wood and natural materials, including local stone.
Architecture of Presence — Sculpted with Nature: the environment is the art, the forms are living bodies, the experience is timeless, buildable, and clear.
- Place
- Pacific coast, Costa Rica
- Client
- Magnum Opus Resorts
- Partners
- Lazio Innova, Studio 5T R&D
- Team
- Nir Sivan (principal), Jessica Orlandino, Berit Coonen, Kinga Anna Blicharz