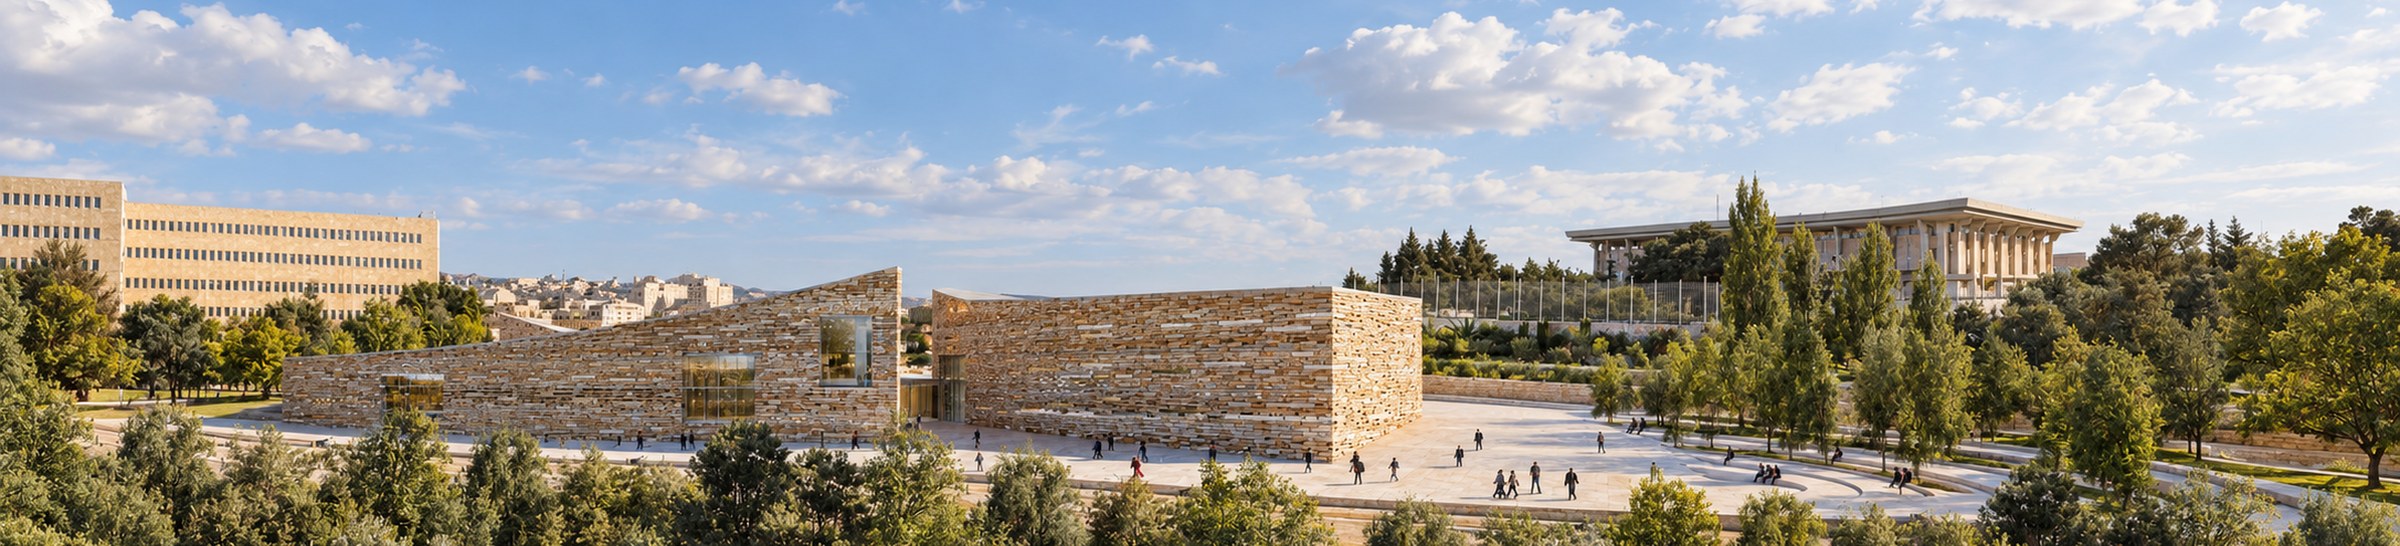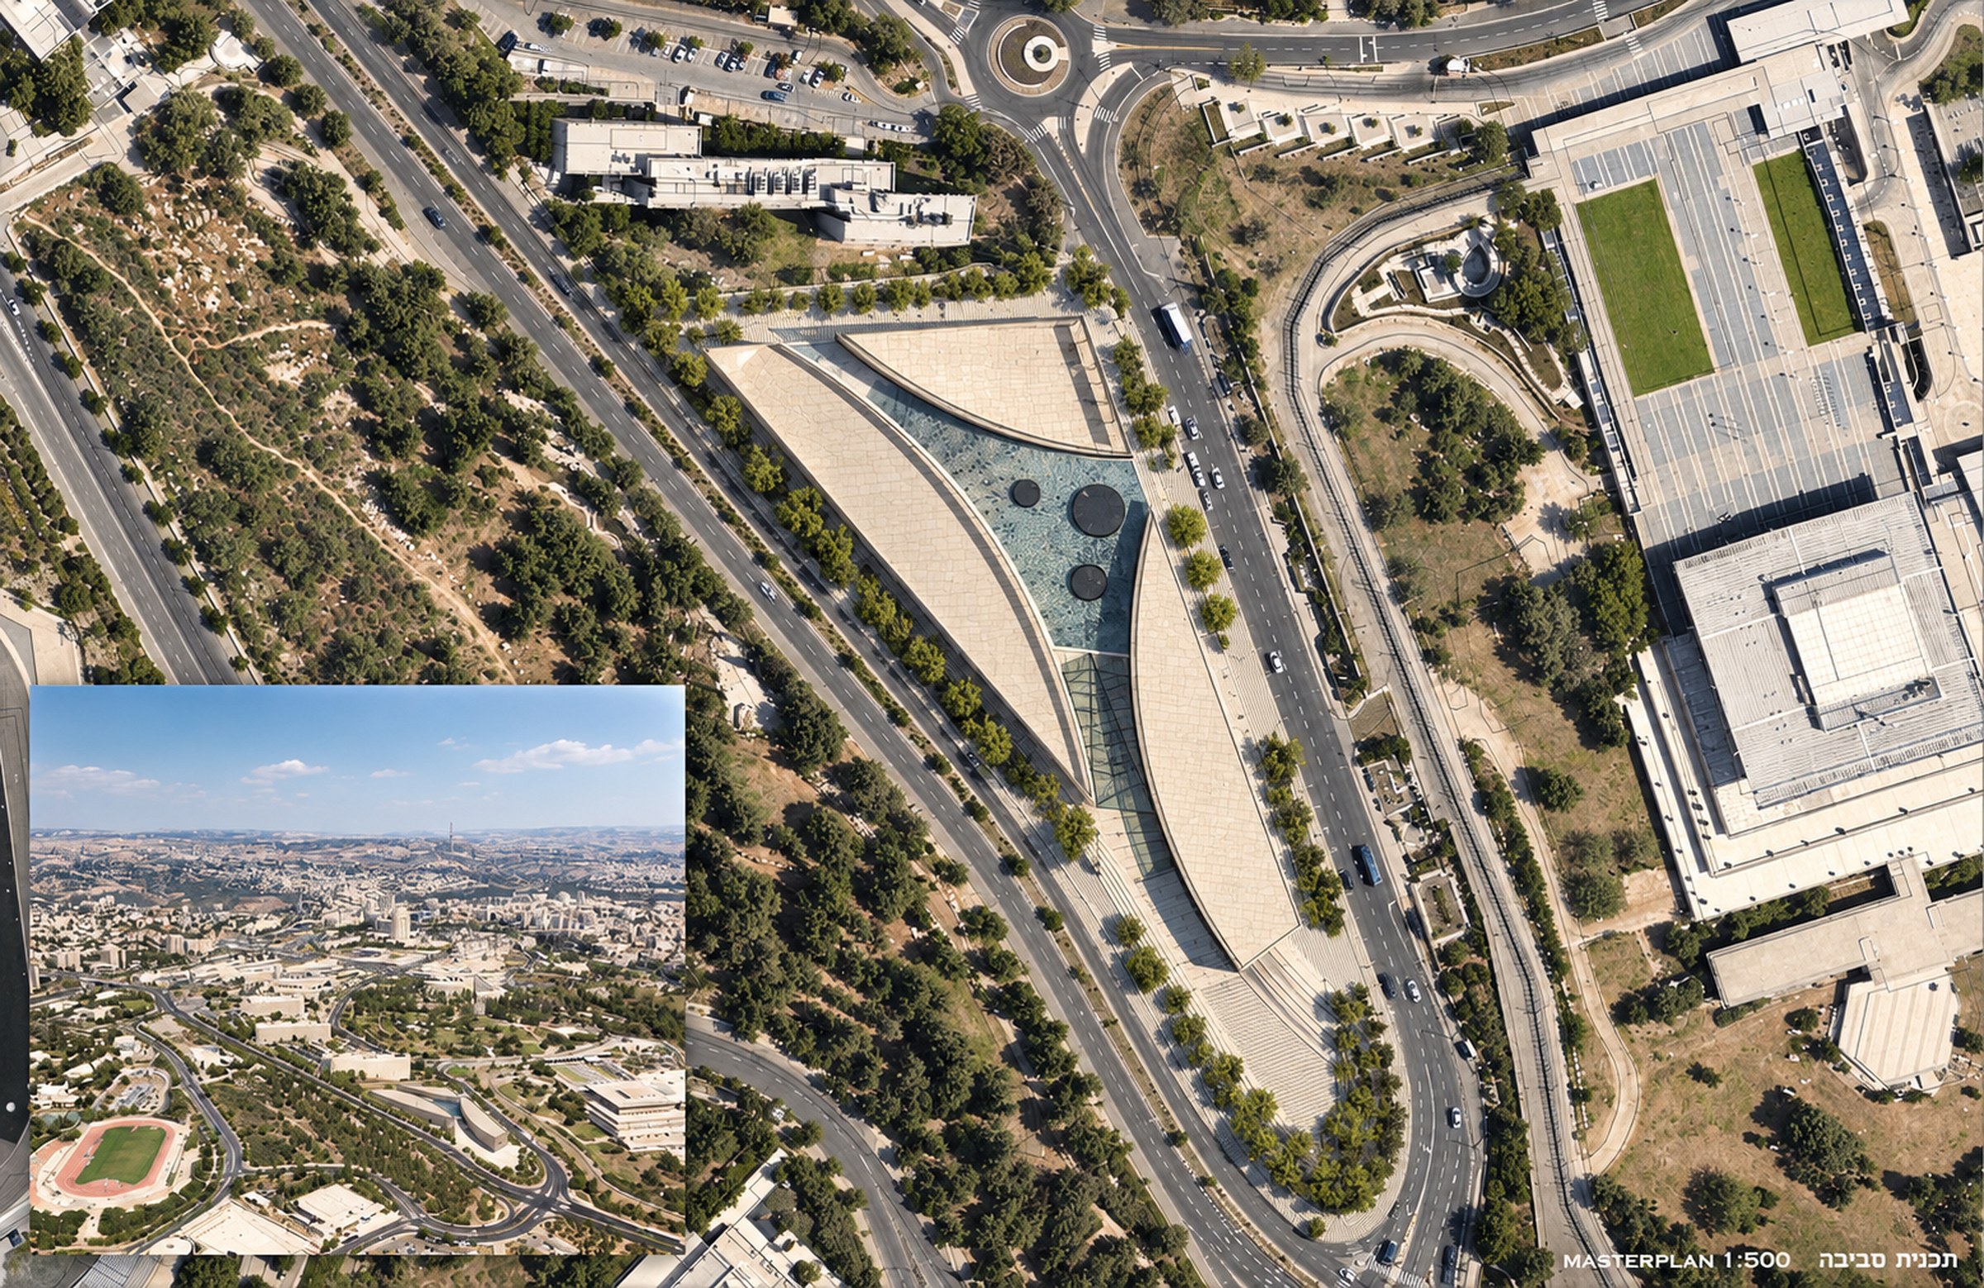
This project was characterised by strict height limits due to the adjacent parliament and municipality buildings, and the view toward a valley to the west. The plot also sits on a prime junction next to the university and the national museum.
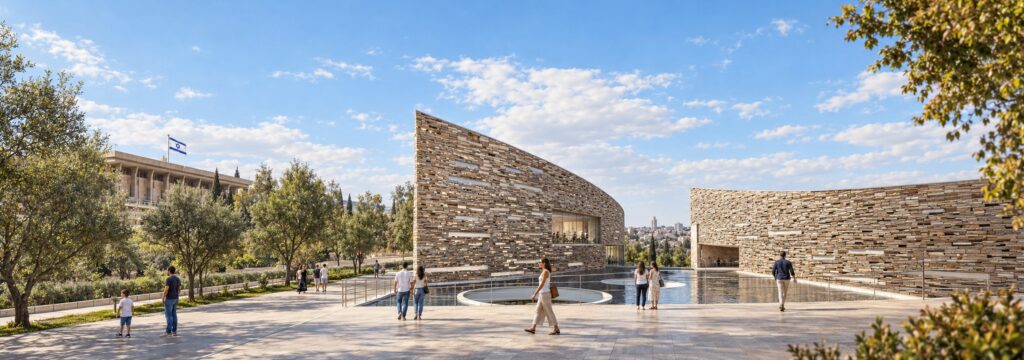
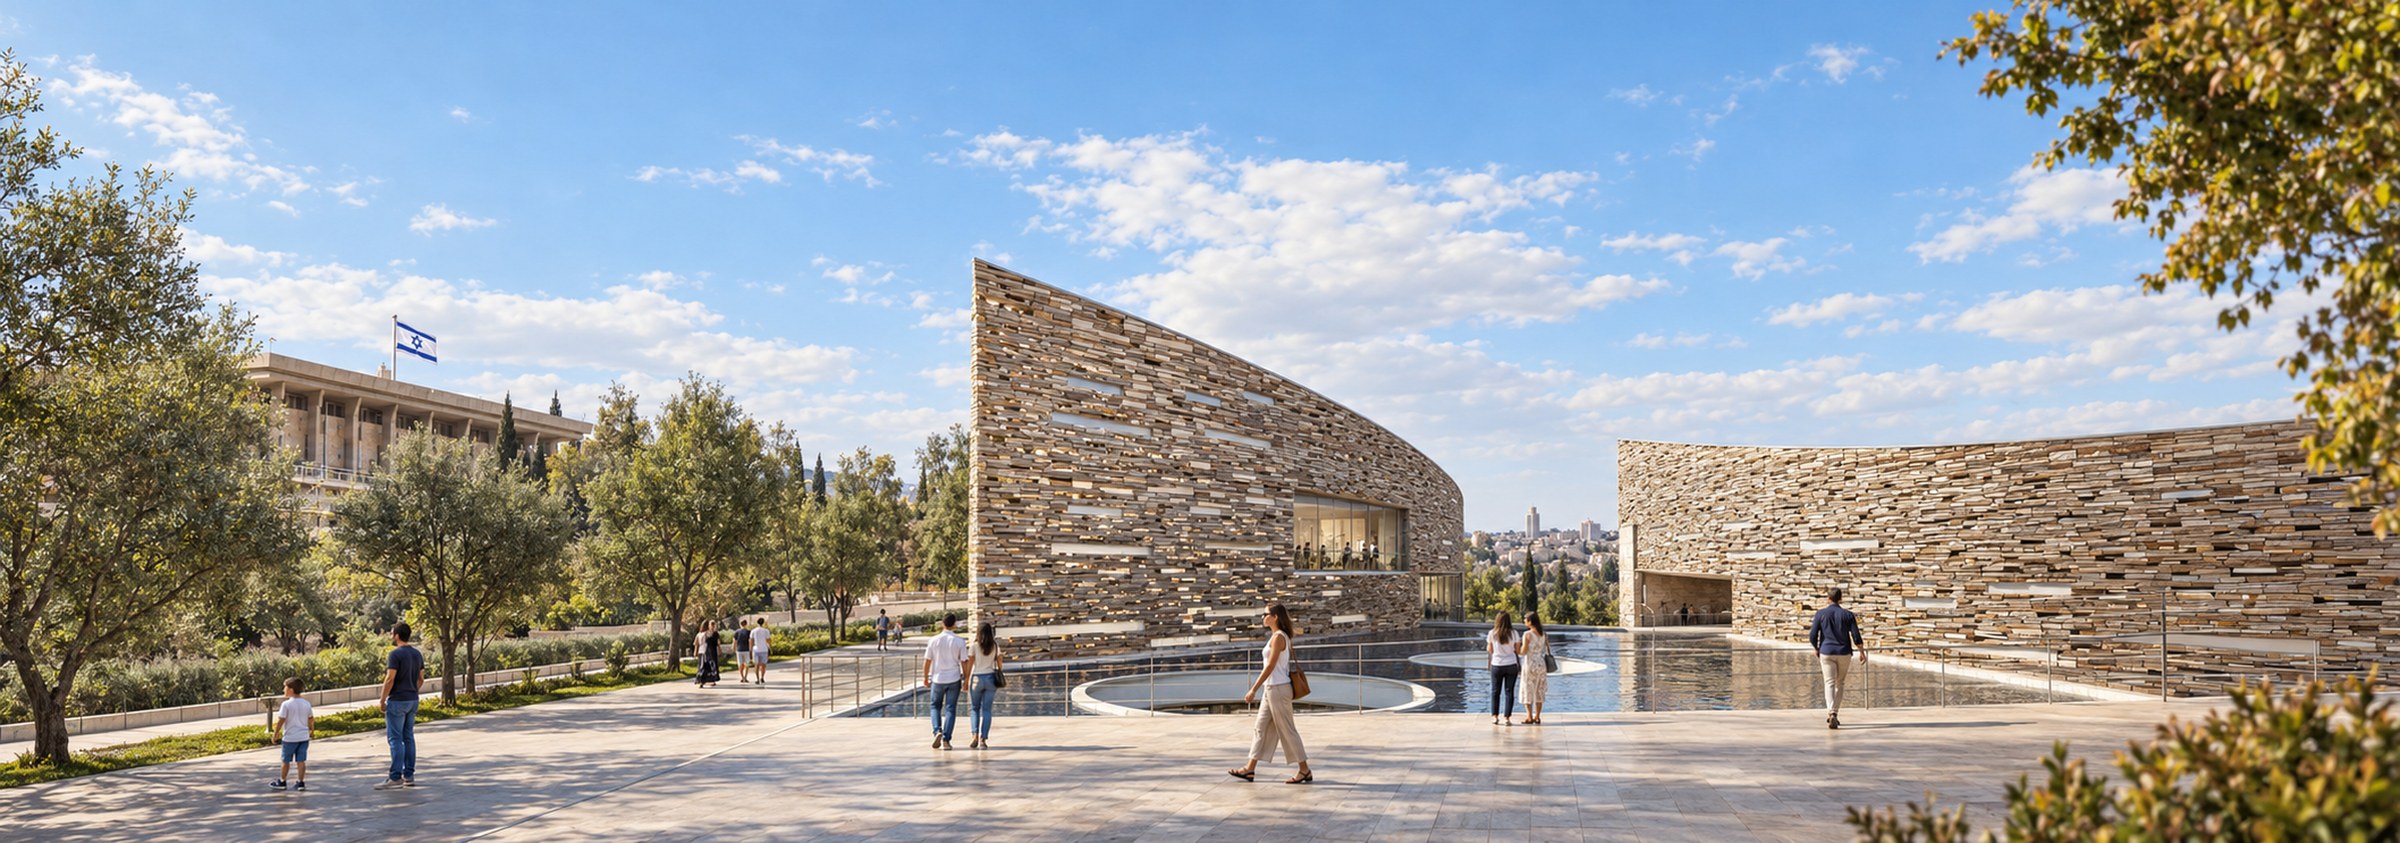
For this reason, the proposal lowers the ground area just below the existing lower walkways, creating a welcoming piazza that offers an open public space for interaction between visitors, students, and passersby.
The programme required accommodating the archives’ three core areas of specialisation — Judaic, Israeli, and Islamic literature, video, and audio. The proposal consists of one large element with three conceptual paths individuating each area, creating new external spaces at ground level that connect with the upper walkway. An opening through the building masses, in the form of extruded transversal voids, allows views of the parliament building and the valley beyond.
- Place
- Jerusalem, Israel
- Year
- 2012
- Status
- Competition
- Area
- 60,000 sqm
- Partners
- David Nofar Architects, IaN+