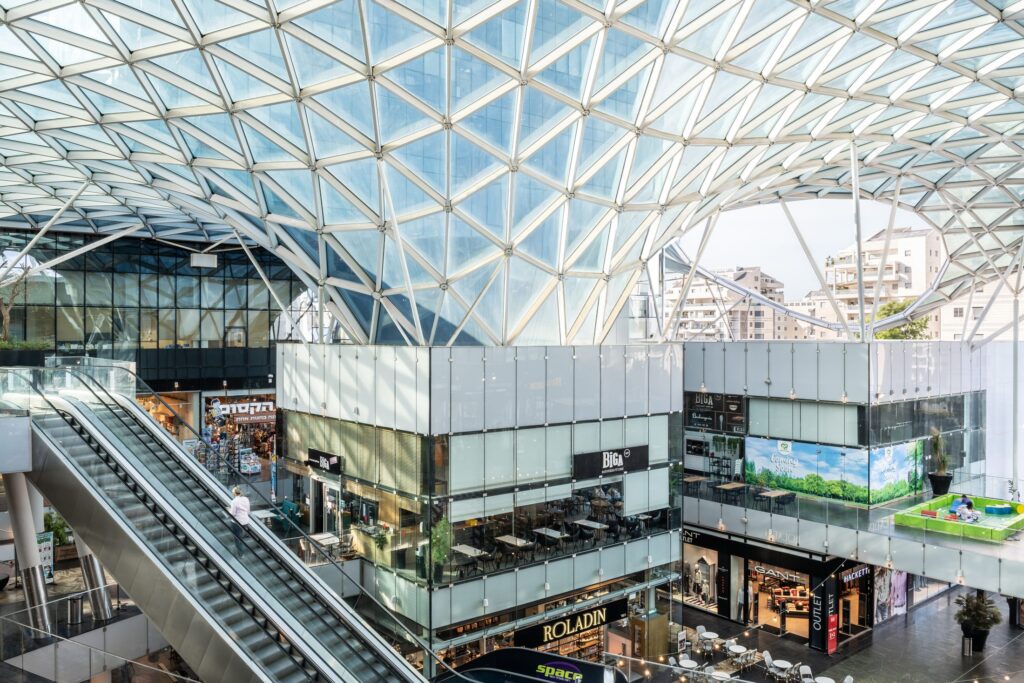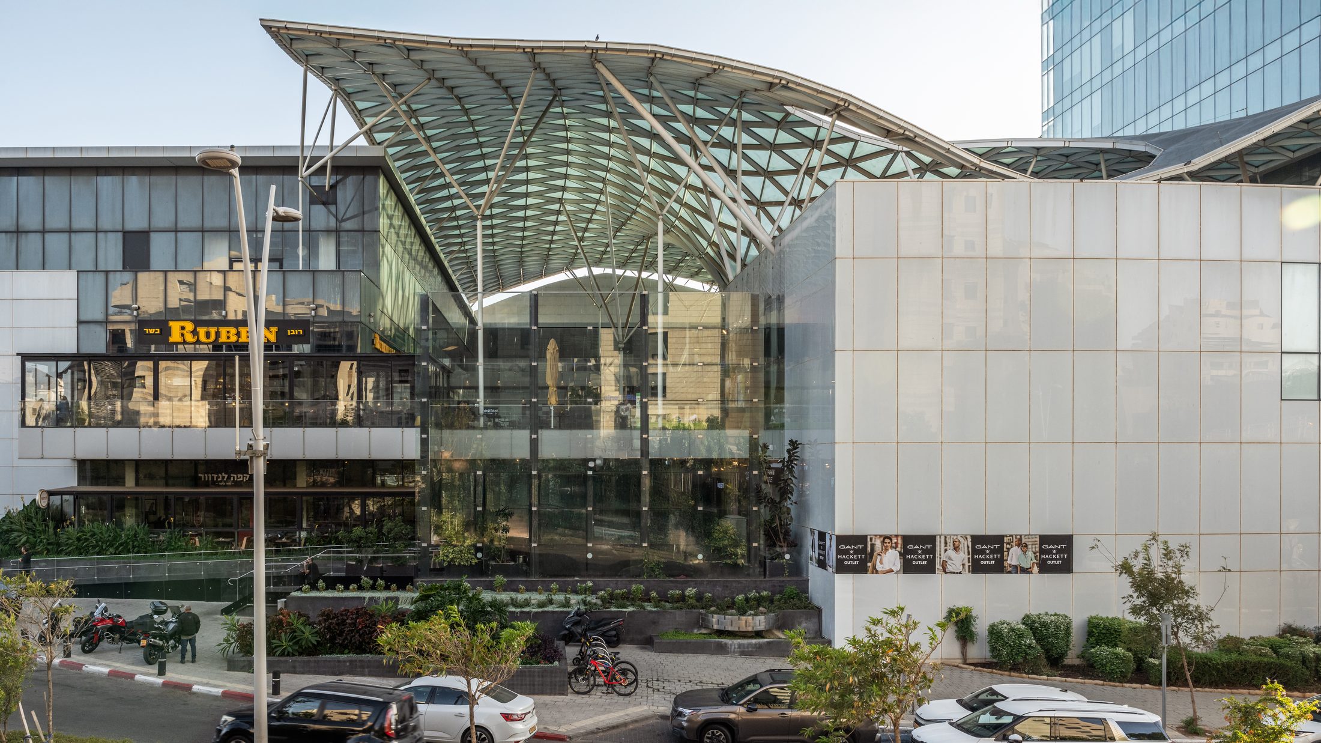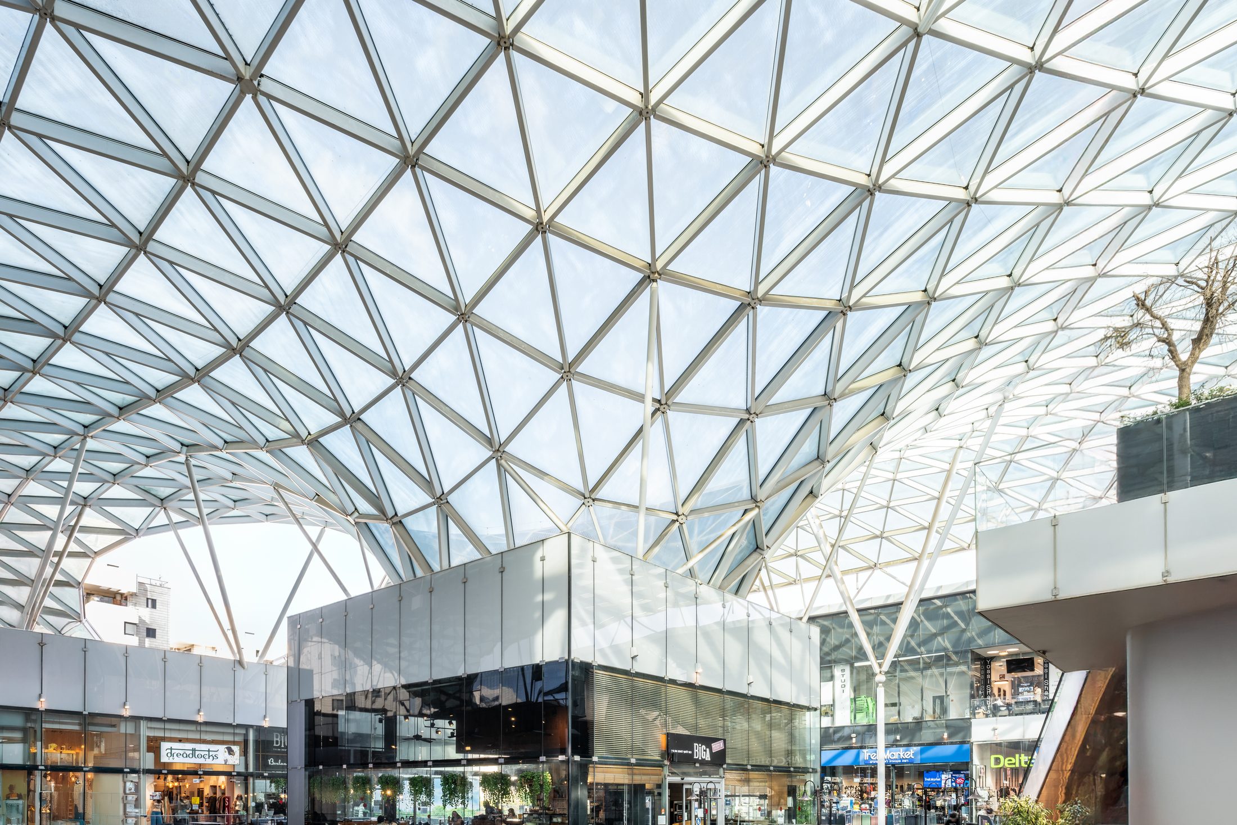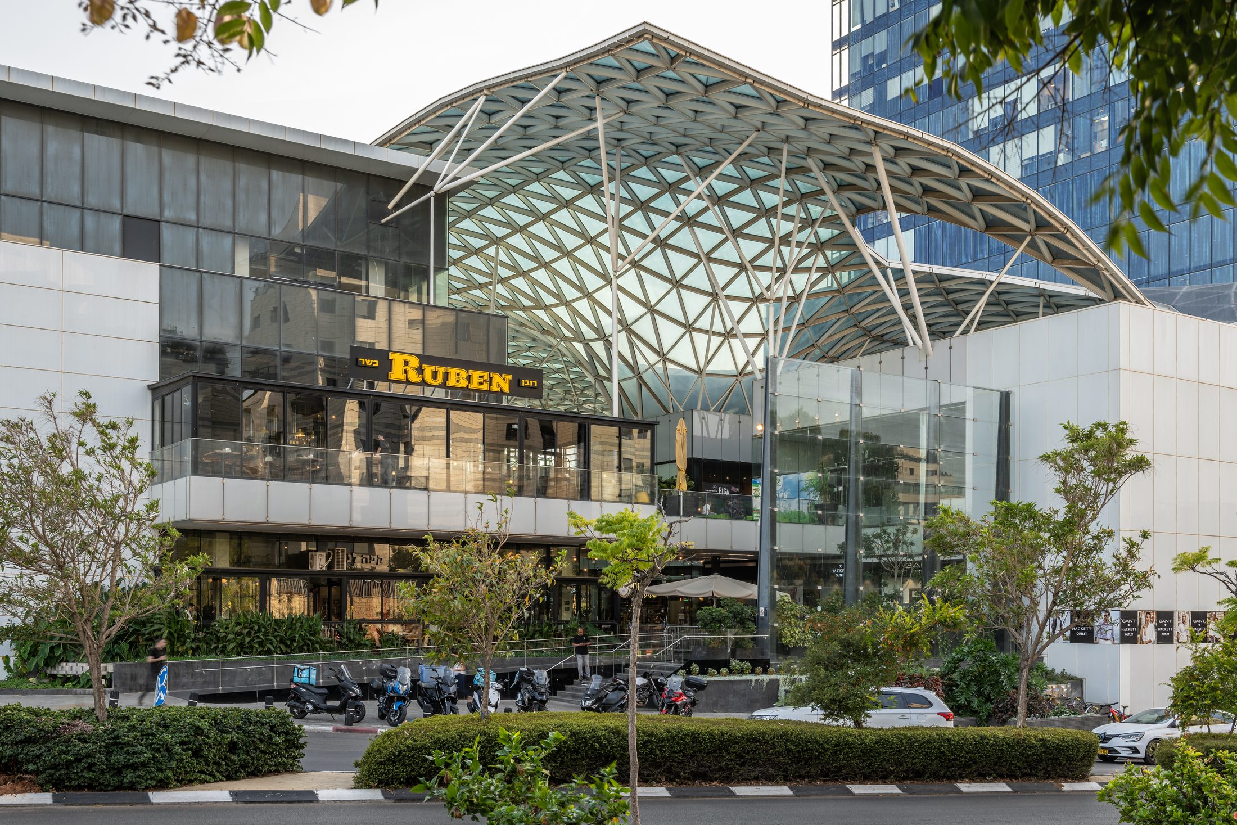
Kfar Saba Hayeruka was originally built as an open-air shopping center. Over time, the site’s demanding climate — strong sun and, on this stretch close to the sea, hard wind and rain — turned that openness into a limit: comfort became an obstacle to the mall’s everyday operation, holding back its full commercial potential. Nir Sivan was called in to solve it, not by closing the space, but by finding a way to protect it while letting it keep breathing.
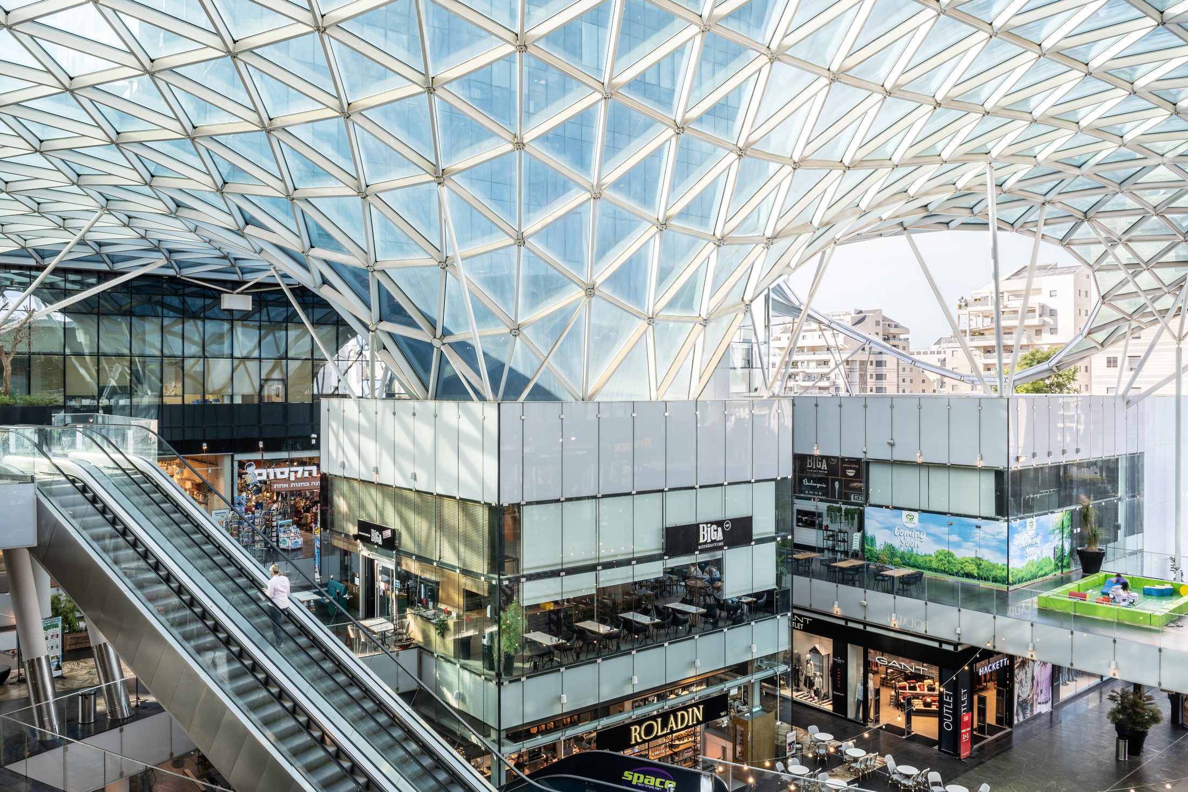
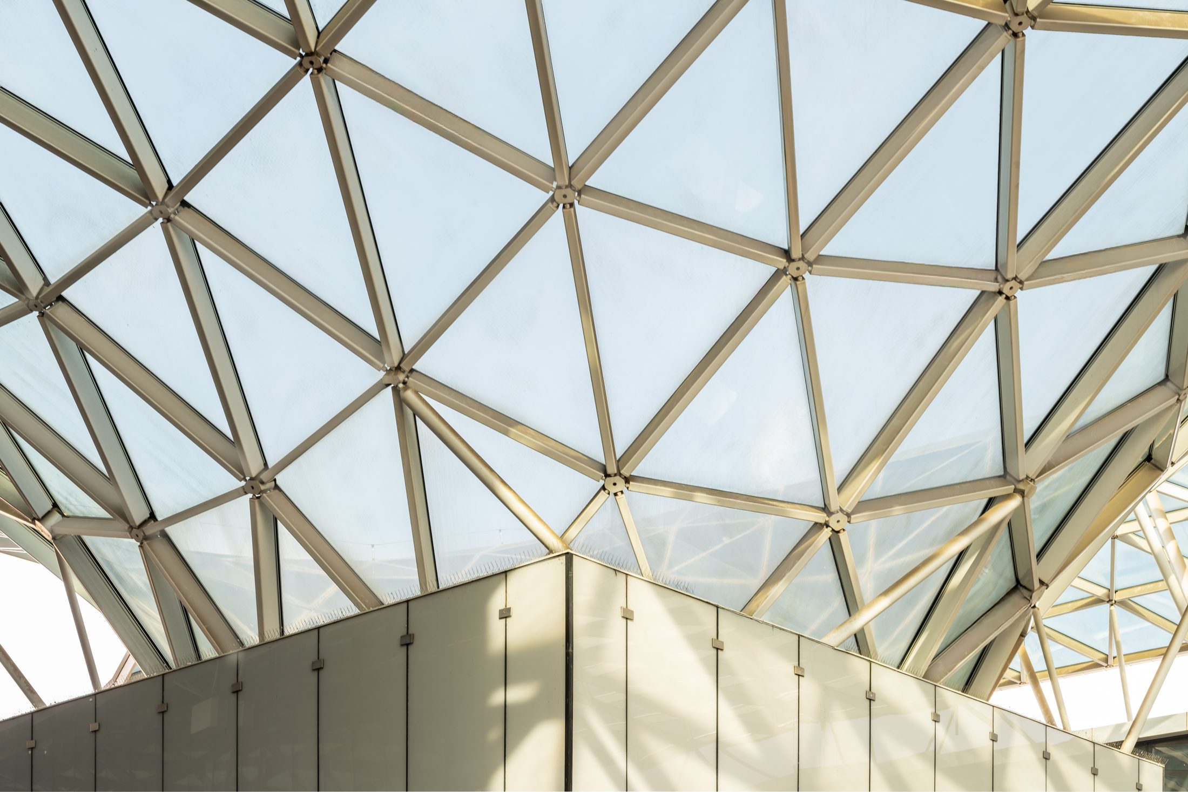
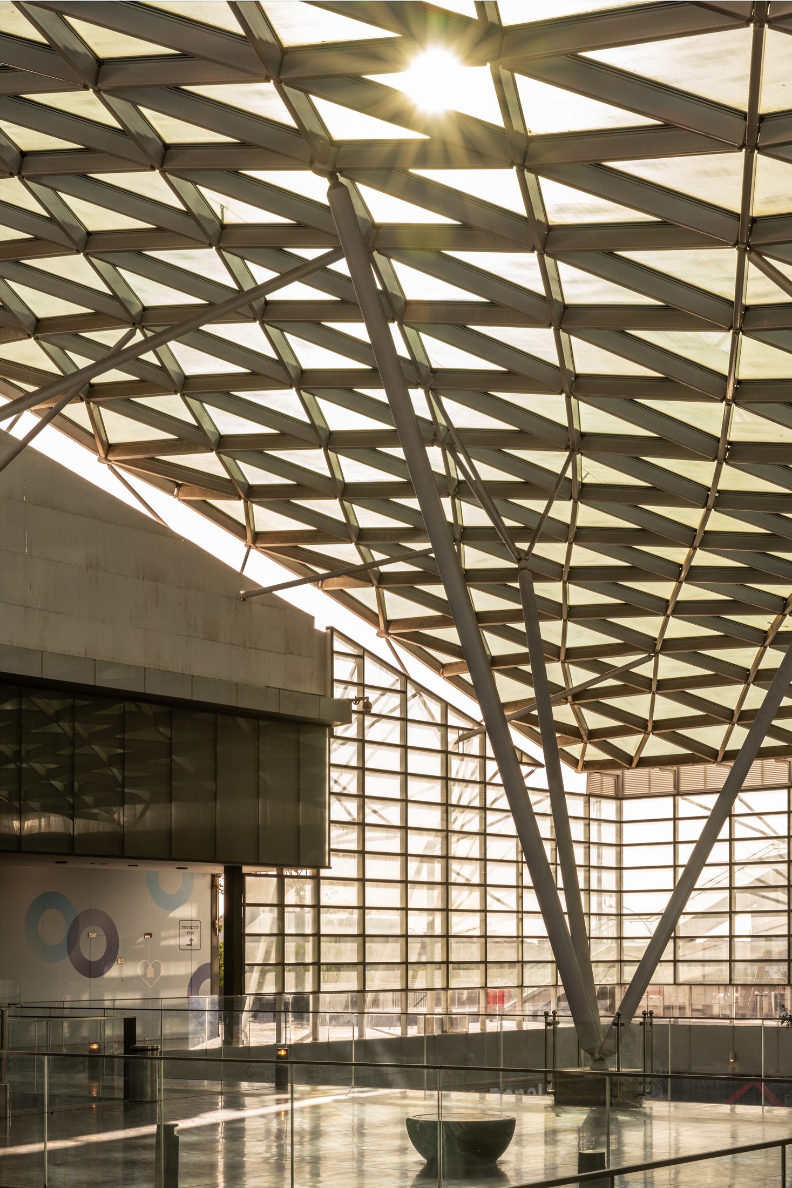
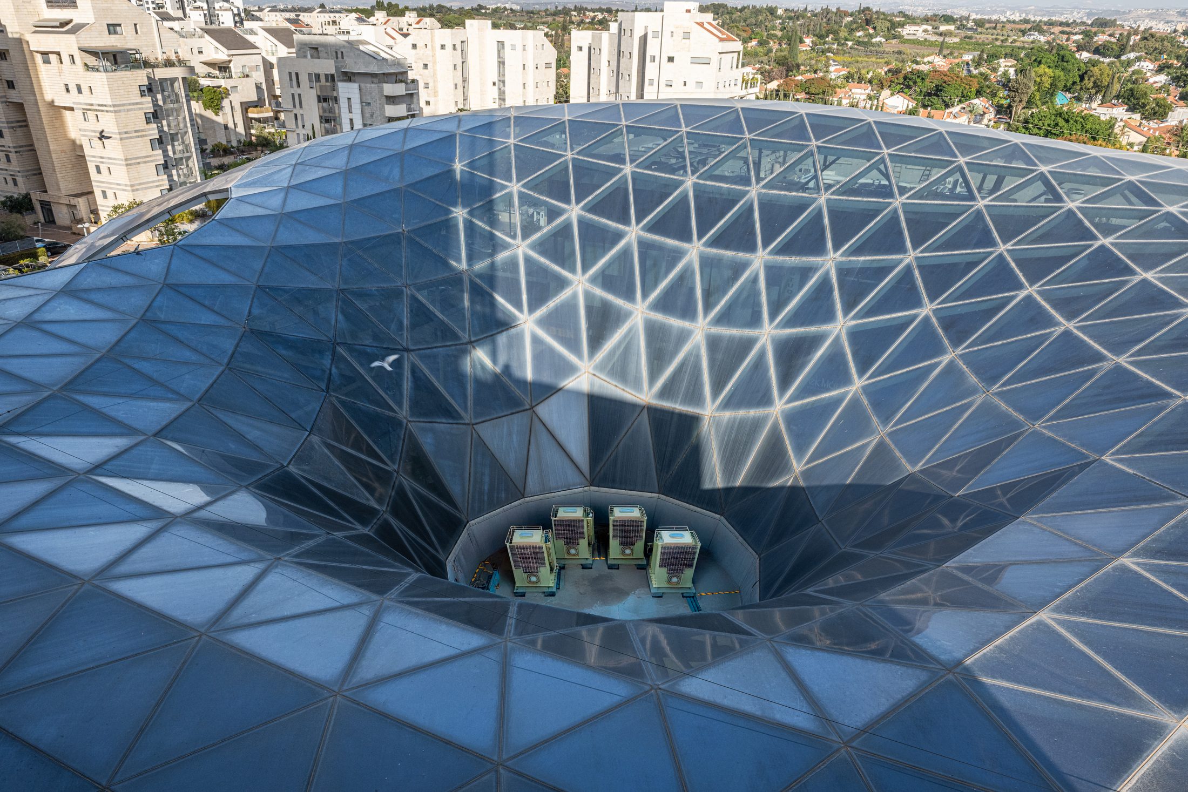
The answer was a sculpted protecting envelope, a canopy Nir named the “Flower” project. It grows out of the existing rectangular volumes at the heart of the commercial area and unfolds outward as a delicate wave toward the surrounding sides, like petals opening over the retail street below. The geometry is a grid shell of double-curvature steel and glass — a lightweight structural lattice that lets the cover twist and lift in continuous curved surfaces rather than flat planes, giving the envelope its soft, organic silhouette while doing the technical work of shedding wind, filtering sun and shielding rain.
Construction was carried out in phases directly above an active shopping center, with the steel and glass envelope raised piece by piece while stores stayed open and business continued uninterrupted — a sequencing challenge as demanding as the form itself.
The result is a space with an entirely new atmosphere: shaded, ventilated and comfortable, free of the wind, glare and rain problems of before, with no air conditioning or complex mechanical systems required to achieve it. Sculpted architecture doing the climatic work that machinery would otherwise have to do.
Kfar Saba, Israel — built 2017
Area 3,600 sqm
Client Sviro
Design and Build by LANIK, partner Nir Sivan Architects