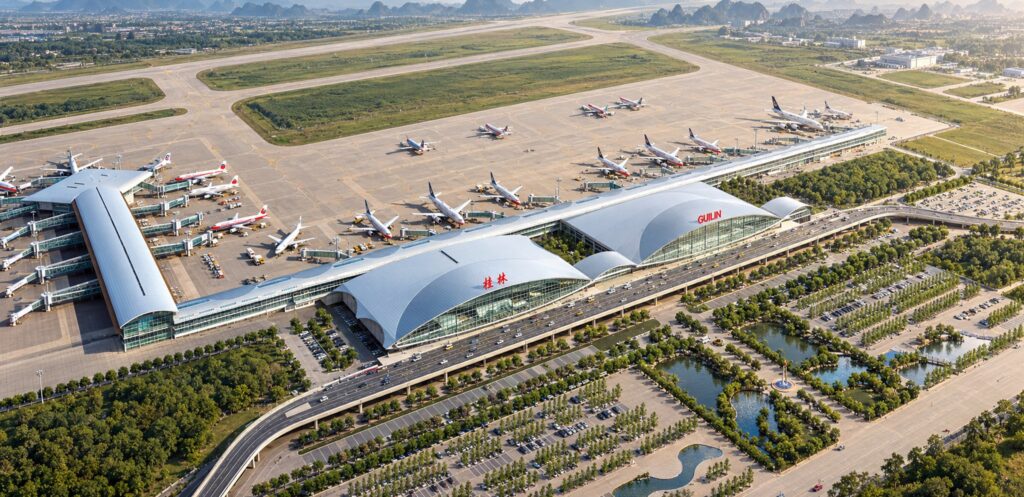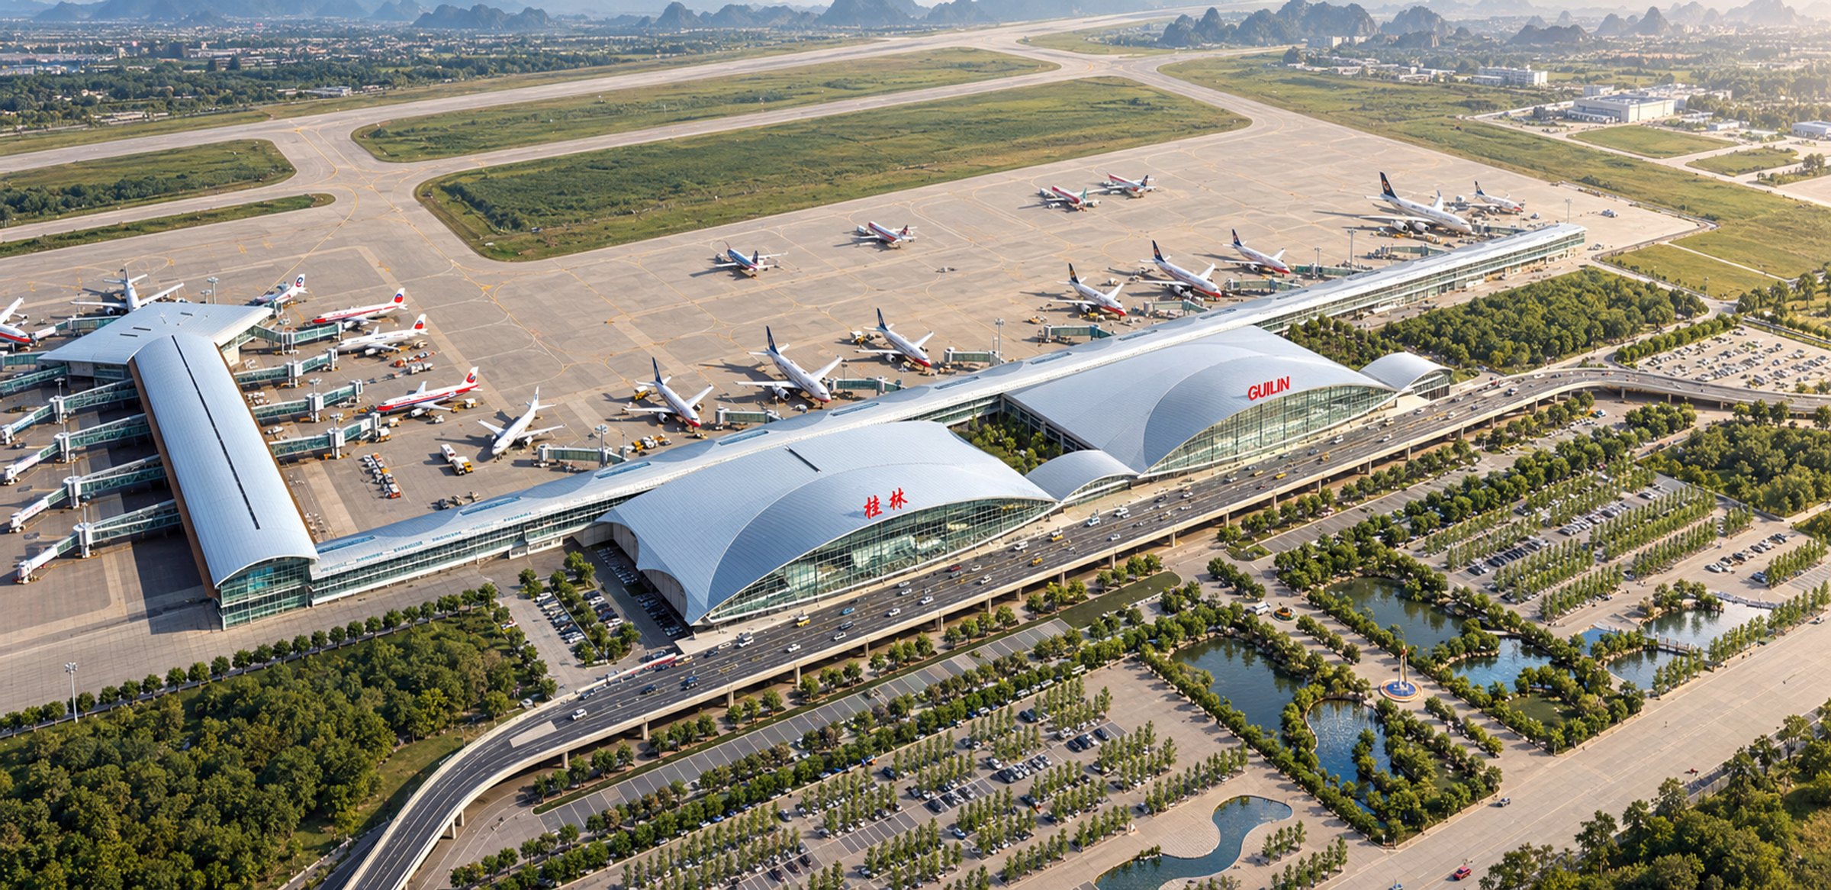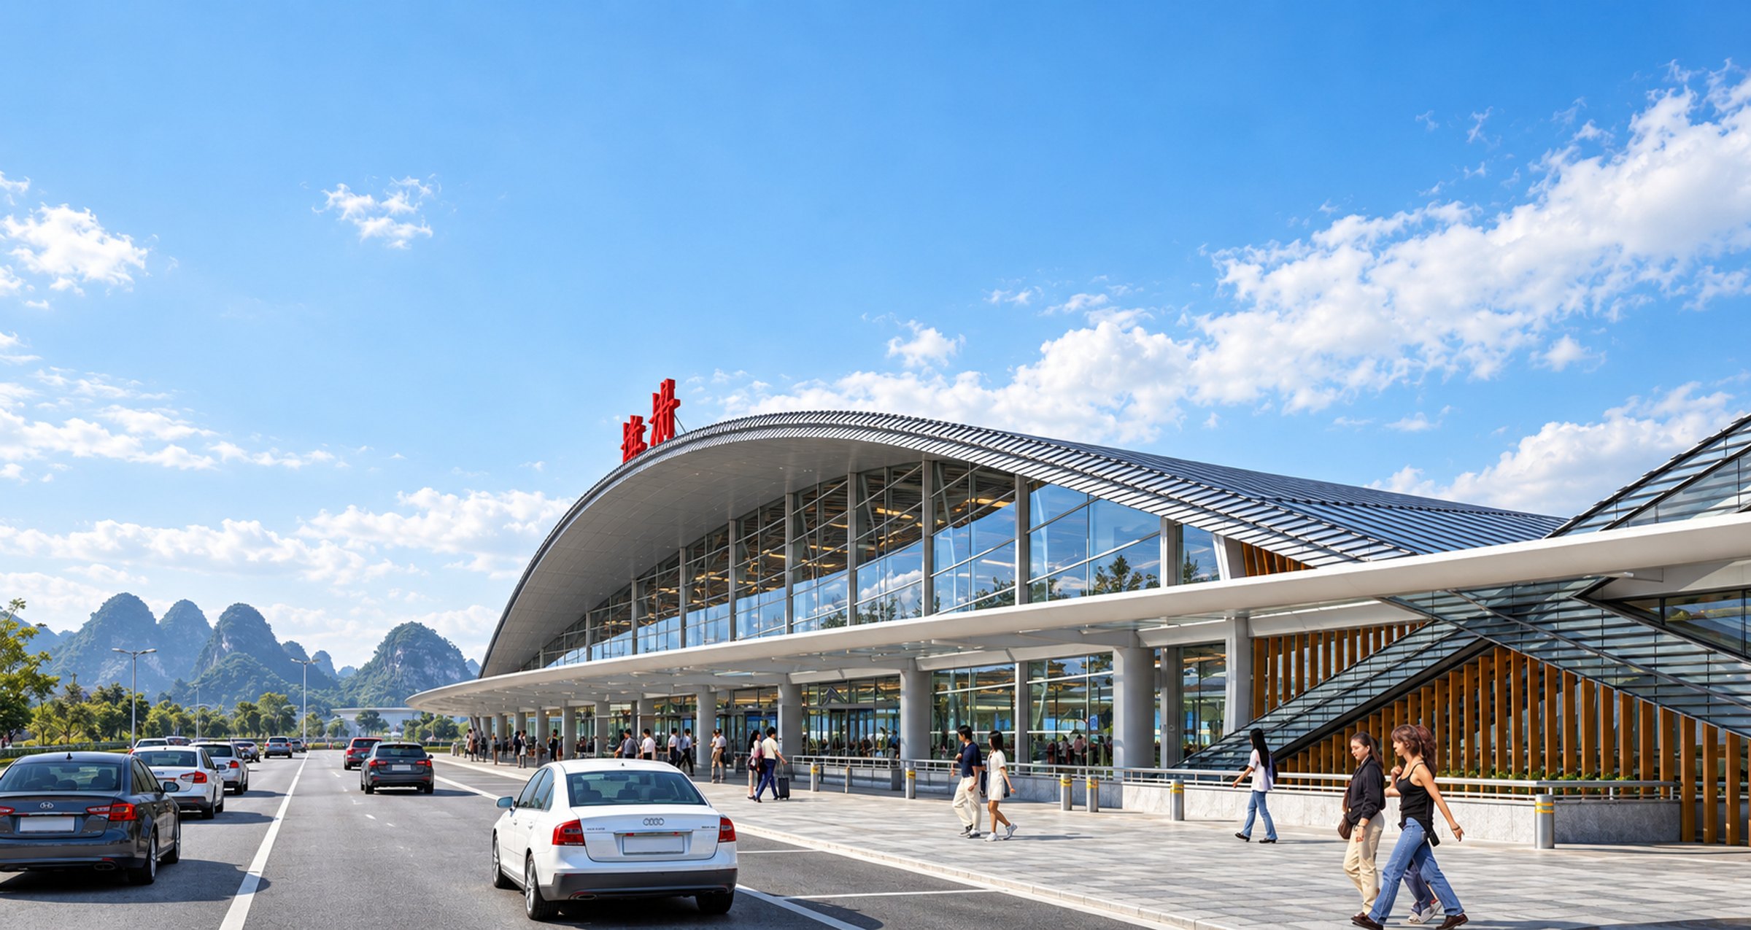
After a comprehensive study of the required functions and phases of development for the future long-term use of the airport, the geographic nature of the Guangxi region — with its endless hills — along with the shape of the existing terminal, inspired a design composed of soft shapes, bonded together to form a new mass in harmony with its context.
This intention was given special interpretation internally, with each function of the new terminal buildings carefully designed and fitted to complete the overall concept.
- Place
- Guilin, Guangxi, China
- Year
- 2008
- Status
- Competition, first place, awaiting execution
- Area
- 53,000 sqm (Terminals 2 and 3)
- Partners
- PRVS Architecture; ADR (engineering); CACC (local); Sistemi sas
- Budget
- €40 million