School as an Innovation Park
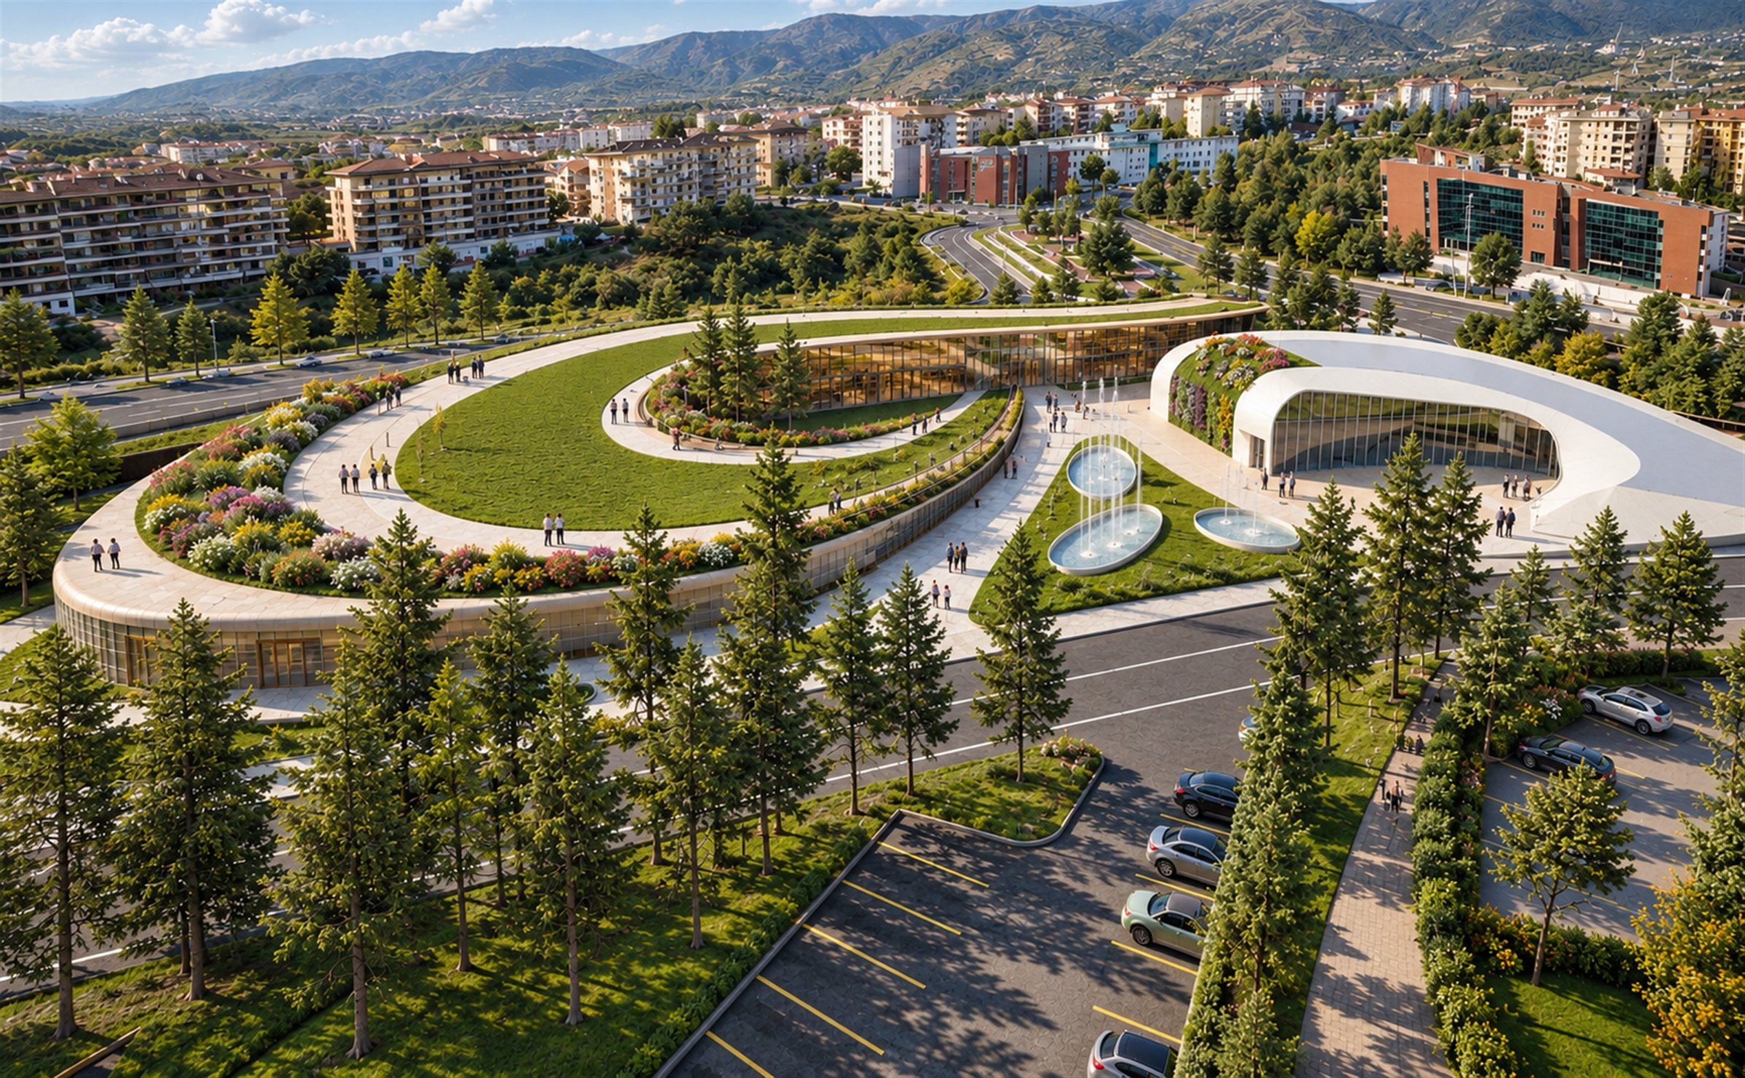
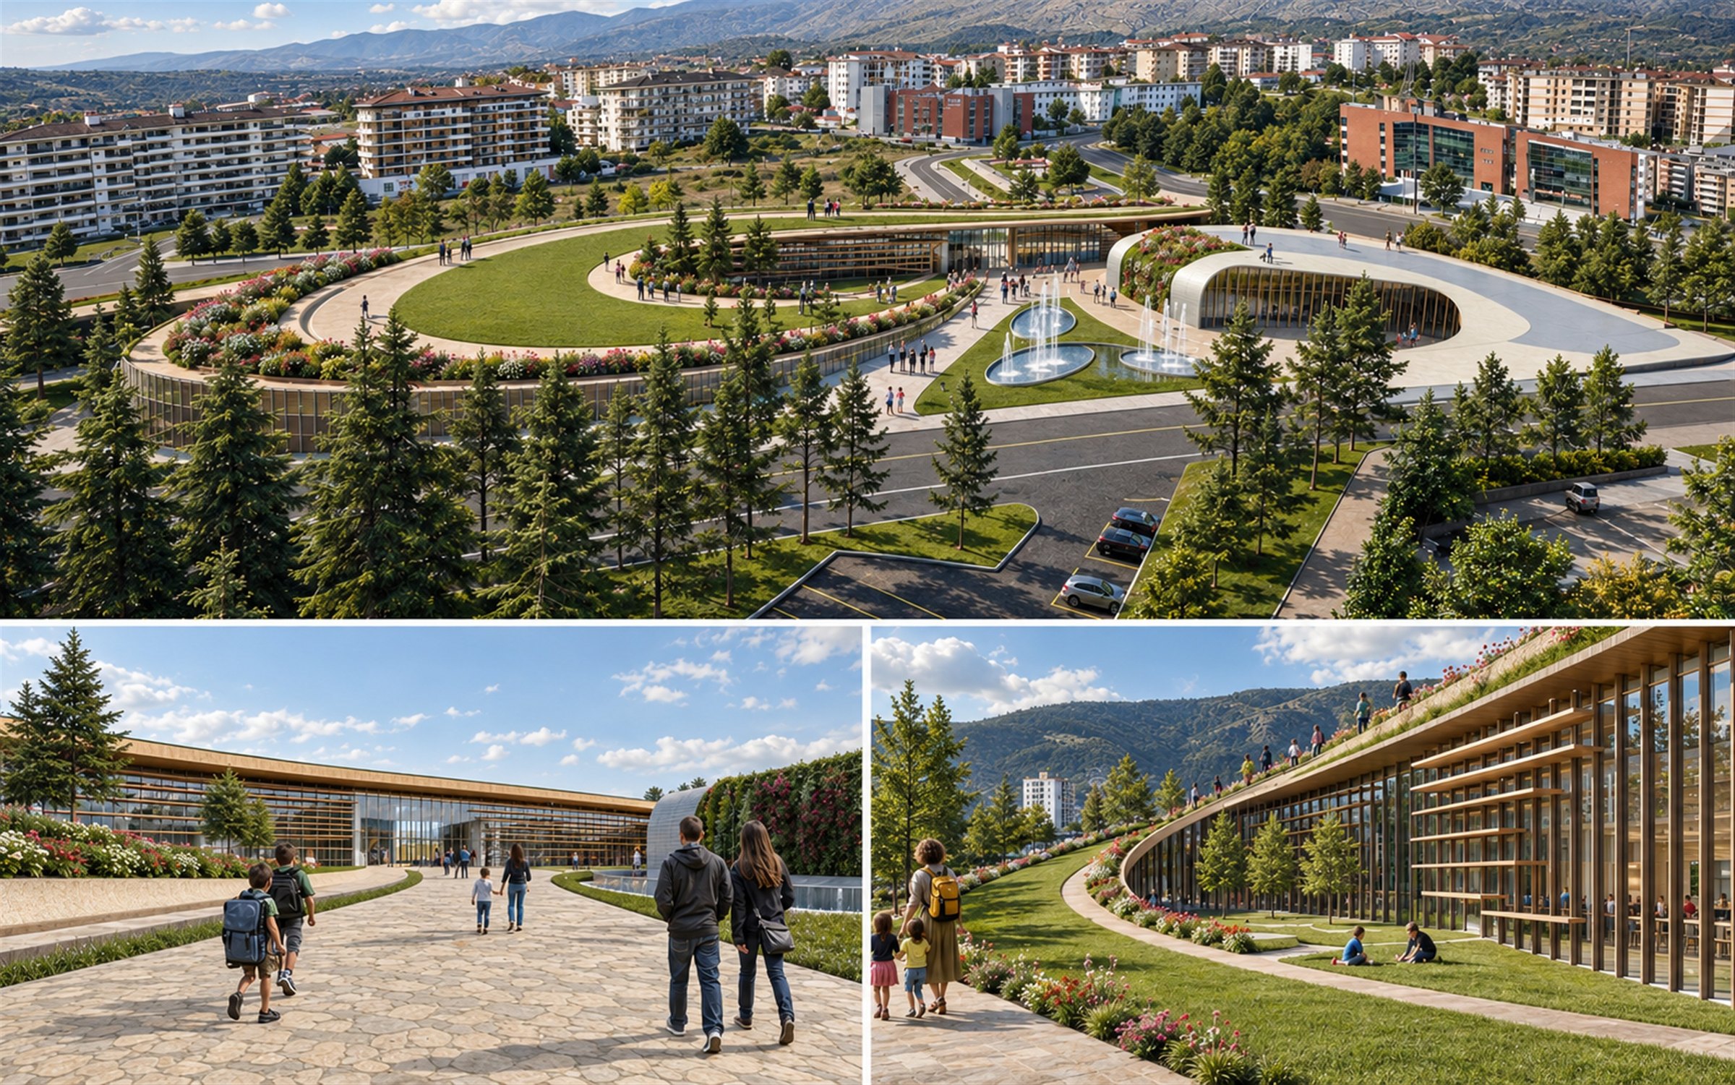
“The future under construction, innovation becomes school” is the guiding vision of this educational campus in northern Avezzano. Set within a site of almost 20,000 sqm, the project completes a new learning hub where architecture, landscape, and pedagogy merge into one continuous environment.
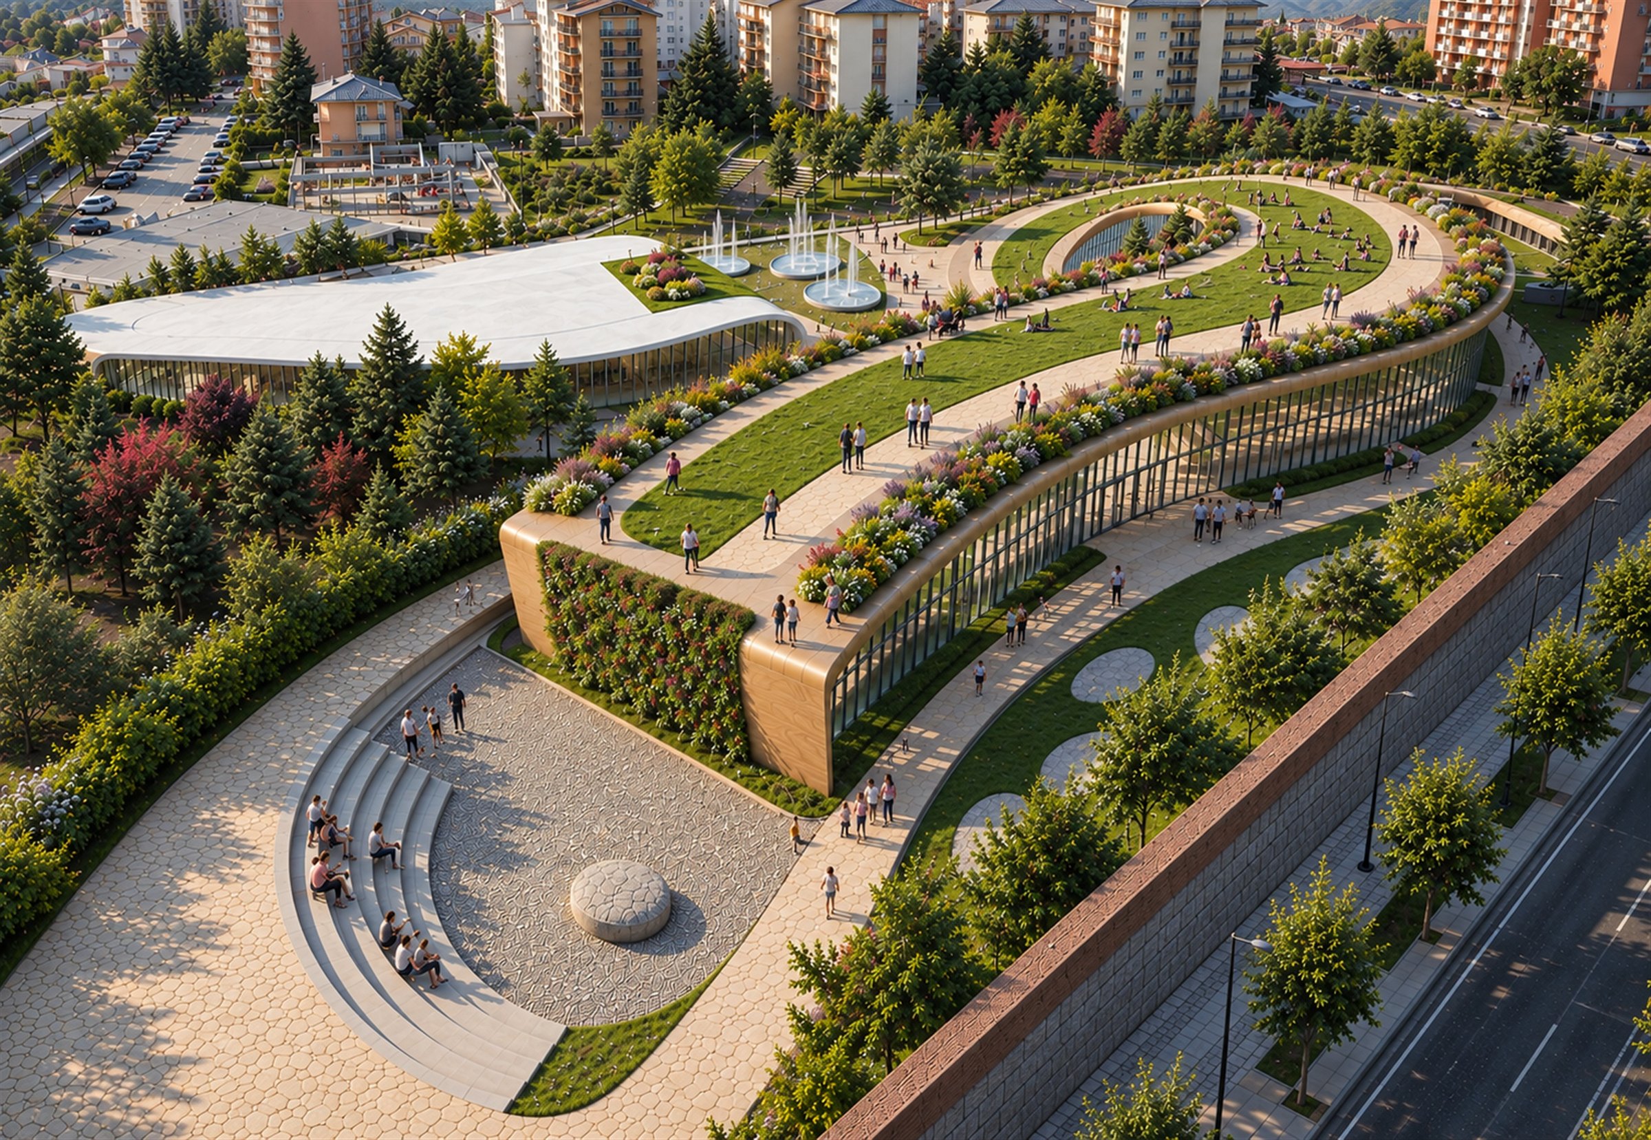
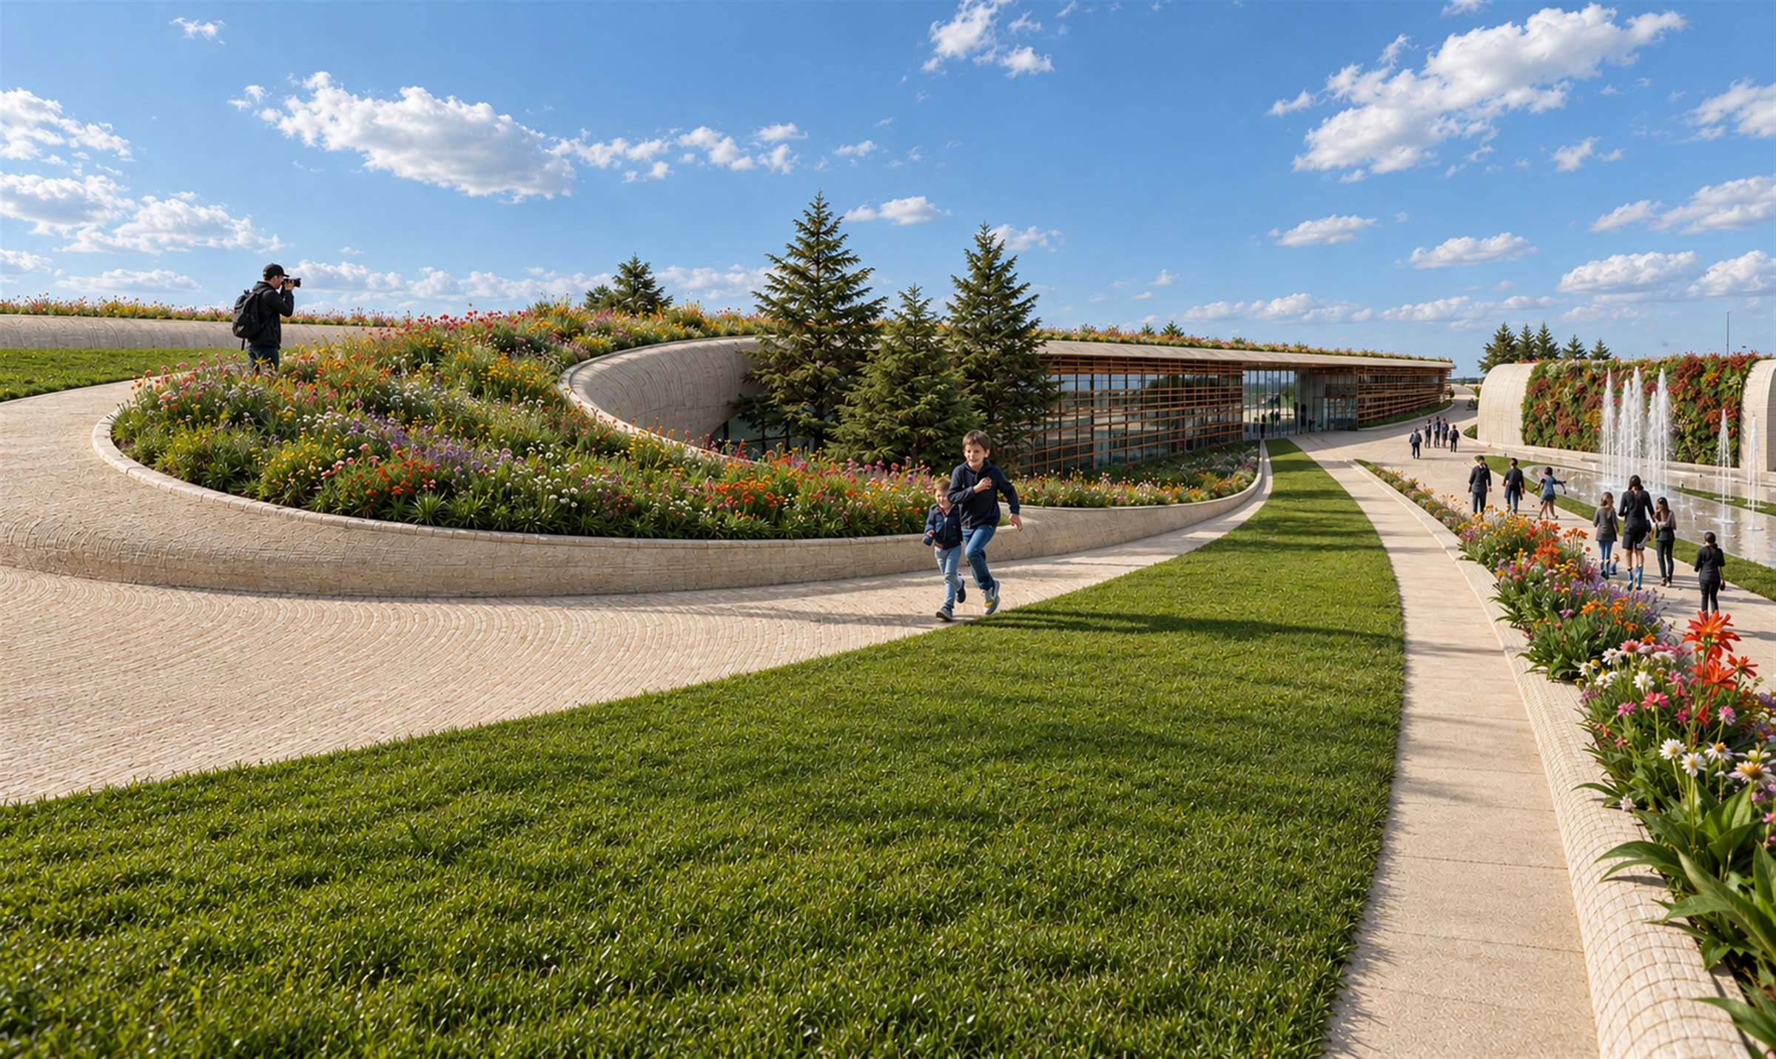
The school is imagined as a landscape to be sculpted: a composition of leaves, green ribbons, planted roofs, gardens, and open-air paths that shape new public spaces for the city. These are not decorative elements but living educational devices, transforming the school into an innovation park immersed in a greener, more sustainable, and more natural environment.
Inspired by the Montessori approach, the relationship between children and nature becomes the foundation of the design. Learning moves beyond the classroom into the garden, the roof, the courtyard, and the vegetable plot, involving not only students and teachers but families, citizens, and the wider community. The green roof becomes a walkable garden bordered by planted ribbons that act as outdoor classrooms and living thresholds between the school and the sky.
The cycle of nature guides the architecture: rainwater collected from the roof flows along a ramp imagined as a leaf, nourishing the gardens below — a lesson in environmental responsibility built into the building itself. Beyond school hours, the garden roof, amphitheatre, and public paths remain open without time limitations, making the school a 24/7 public landscape for the city.
Inside, classrooms are conceived as flexible thematic learning areas connected by movable panels, while a double-height agora introduces a vertical dimension that stimulates curiosity and play. Sustainability is embedded through permeable surfaces, rainwater management, green roofs, natural and timber materials, and approximately 780 sqm of photovoltaic panels.
- Place
- Avezzano, Italy
- Area
- Site approx. 20,000 sqm
- Partners
- Eutecne SRL
- Team
- Nir Sivan (design lead)